5770 Sw 100th St, Pinecrest, FL 33156
- $4,750,000
- 5
- BD
- 6
- BA
- 6,447
- SqFt




- Sold Price
- $4,750,000
- List Price
- $4,995,000
- Closing Date
- Aug 17, 2026
- MLS#
- A11902700
- Subdivision
- The Palm Estates
- Status
- CLOSED
- Type
- Single Family Residential
- Bedrooms
- 5
- Full baths
- 5
- Half baths
- 1
- Living Area
- 6,447
Property Description
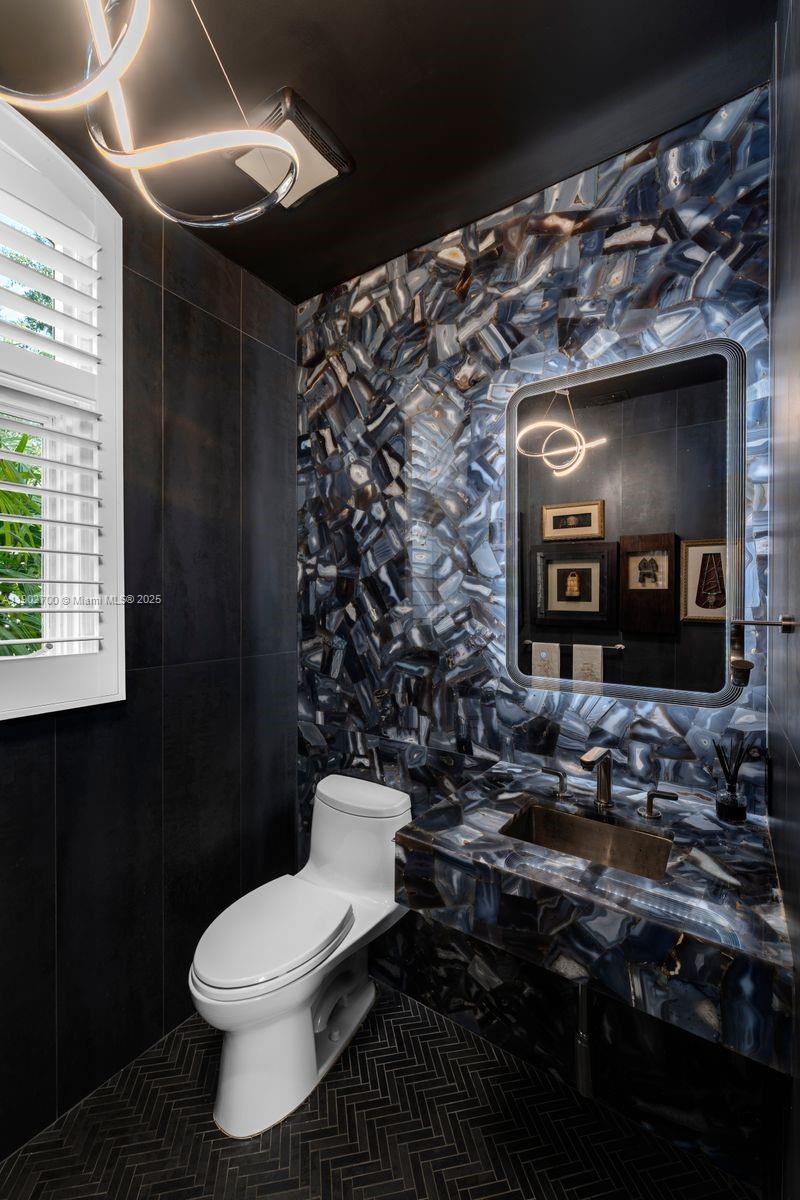
Situated in the gated Palms Estates of North Pinecrest, this remodeled residence sits privately on a cul-de-sac and offers 5 bedrooms, 5.5 baths, including separate guest quarters. A grand entry with vaulted ceilings opens to bright, spacious living areas filled with natural light. Upgrades from 2021–2022 include full interior and exterior repaint, new kitchen cabinets, new AC units, upgraded doors, custom pergola, renovated pool area with new flooring, all bedroom closets replaced, cactus garden, new outdoor lighting, security cameras, dimmers, sound system, and new interior flooring. The Scavolini gourmet kitchen overlooks the pool, while the primary suite features a private lounge or office with direct pool access. Outdoor areas are ideal for entertaining or relaxing in privacy.
/u.realgeeks.media/megansalazar/Logo_2024_Transparent_Black.png)
Additional Information
- Days on Market
- 71
- View
- Garden
- Tax Amount
- $52,419
- Pool
- Yes
- Parcel Number
- 20-50-01-048-0060
- Pool Description
- Heated
- #Garage Spaces
- 2
- Bedroom Description
- At Least 1 Bedroom Ground Level, Primary Bedroom Ground Level, Sitting Area - Primary Bedroom
- Front Exposure
- East
- Association Fee
- $5000
- Lot Size
- 22,520
- Exterior Features
- Barbeque, Built-In Grill, Lighting
- Parking Restrictions
- Covered, Driveway, Guest
- Address
- 5770 Sw 100th St, Pinecrest
- Elementary School
- Pinecrest
- SqFt Liv Area
- 6,447
- Year Built
- 1997
- Design
- Attached, Two Story, Mediterranean
- Development Name
- The Palm Estates
- Style
- Pool Only, House
- Middle School
- Palmetto
- Senior High School
- Miami Palmetto
- Restrictions
- Assoc Approval Required
- Construction Type
- Concrete Block Construction, CBS Construction
- Interior Features
- First Floor Entry, Bar, Built-in Features, Closet Cabinetry, Cooking Island, French Doors, Pantry, Skylight, Vaulted Ceiling(s), Walk-In Closet(s), Den/Library/Office, Family Room, Separate Guest/In-Law Quarters, Utility Room/Laundry
- Section
- 1
Mortgage Calculator
Listing Courtesy of One Sotheby's International Realty, Contact:
Selling Office: Avanti Way Realty LLC.